
Residential, Commercial
& Hospitality Interior Design

Tiny House Designs
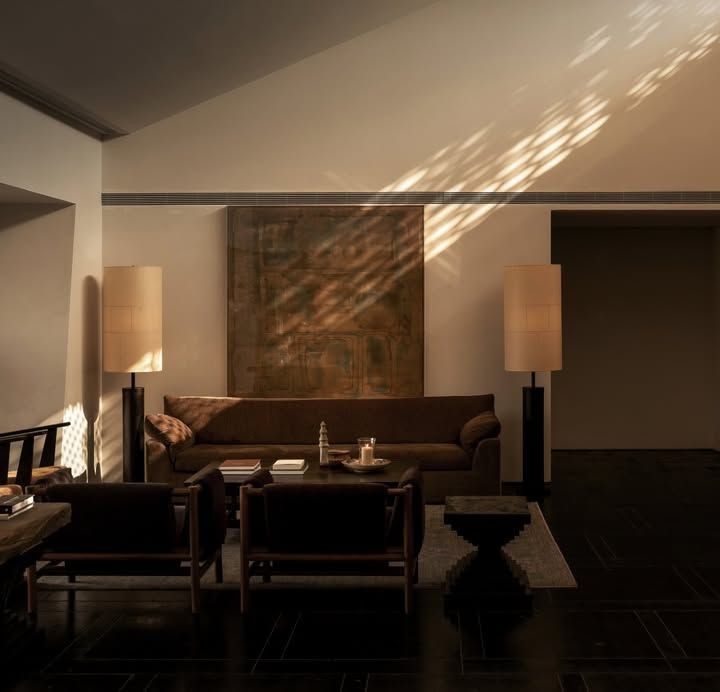
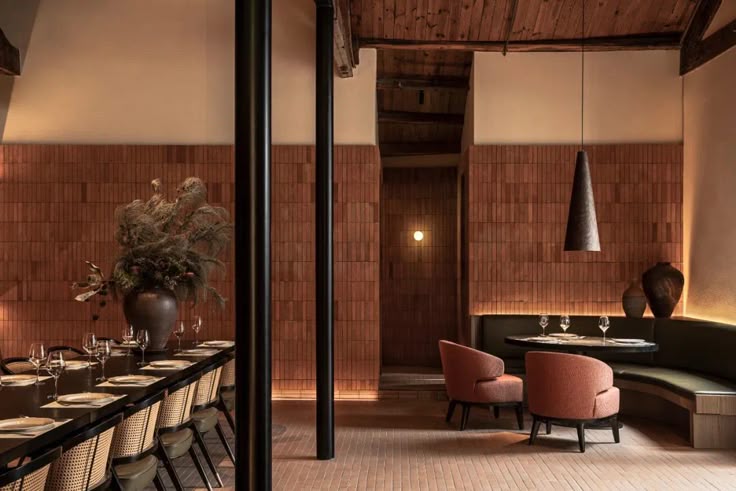
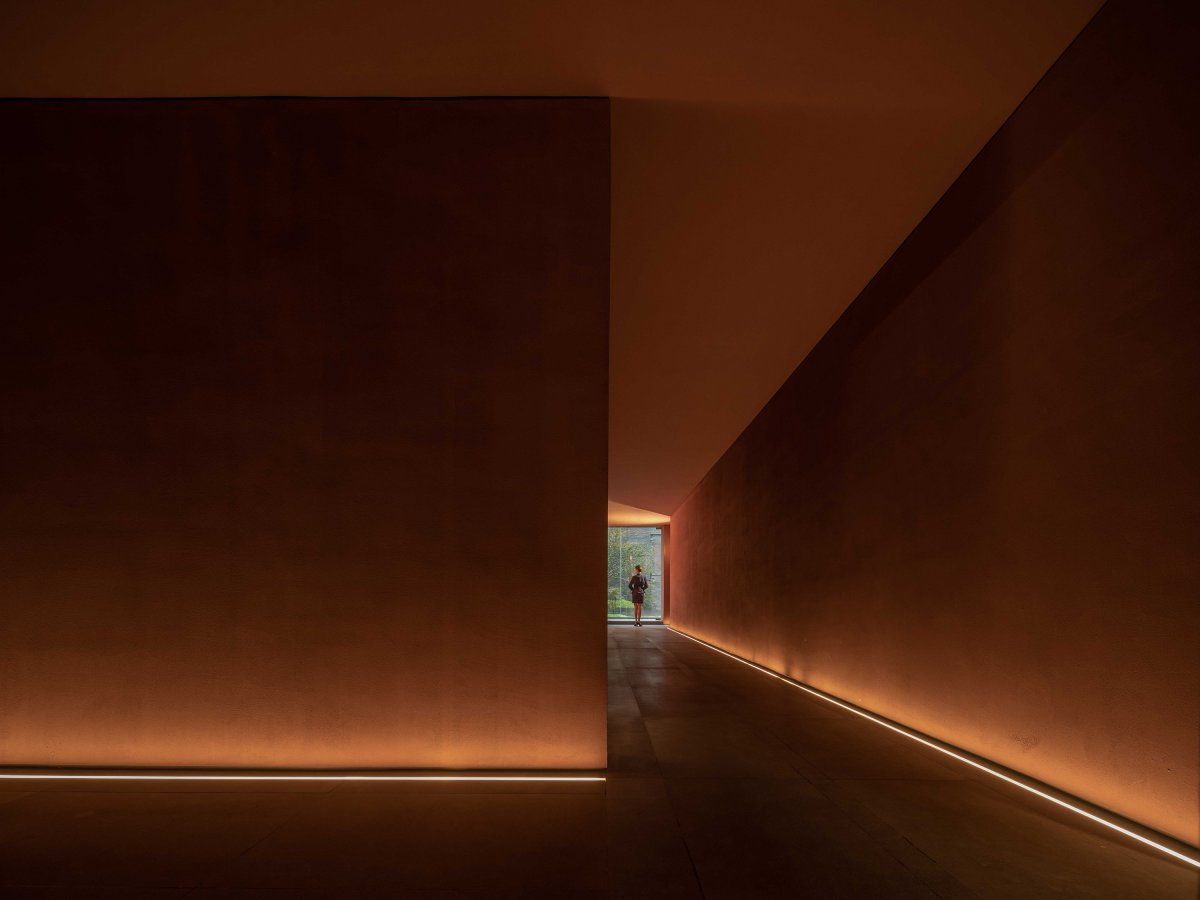
Our interior design projects cover a variety of sectors, including commercial, hospitality & residential. Below is a collection of projects we have worked on. By blending our creativity and technical knowledge, we help our clients to create stunning and functional spaces that reflect their needs and style – whatever their sector.
Nest is a tiny house concept shaped around intentional living at a smaller scale. It brings together design thinking and practical craftsmanship to create compact spaces that feel calm, efficient, and deeply considered.
Each Nest project explores how limited square meters can still hold openness, comfort, and character. Through careful detailing and a balance of form and function, these spaces are designed to support everyday life while staying closely connected to simplicity and ease.
At K·AN STUDIO, we offer a structured yet flexible design process, guiding each project from concept to completion. Rooted in interior architecture and inspired by nature, our services are shaped around clarity, functionality, and experience. Whether working with private clients or brands, we tailor every stage to ensure thoughtful, cohesive, and well-executed spaces.
– Get in touch to begin shaping your design experience with K·AN STUDIO –
01.Design Consultation
02.Site Visit & Spatial Layouts
03.3D Visualisation & CGI Renders
04.FF&E
05.Procurement & Order Management
06.Project Management
07.Consolidated Storage & Delivery
08.Installation & Waste Removal
09.Tailored Design Services

Founder - Designer

Interior Designer

Construction Engineer
info@kanstudio.co
+31 6 81346239
Houtrijkstraat 393, Amsterdam, 1013 WB
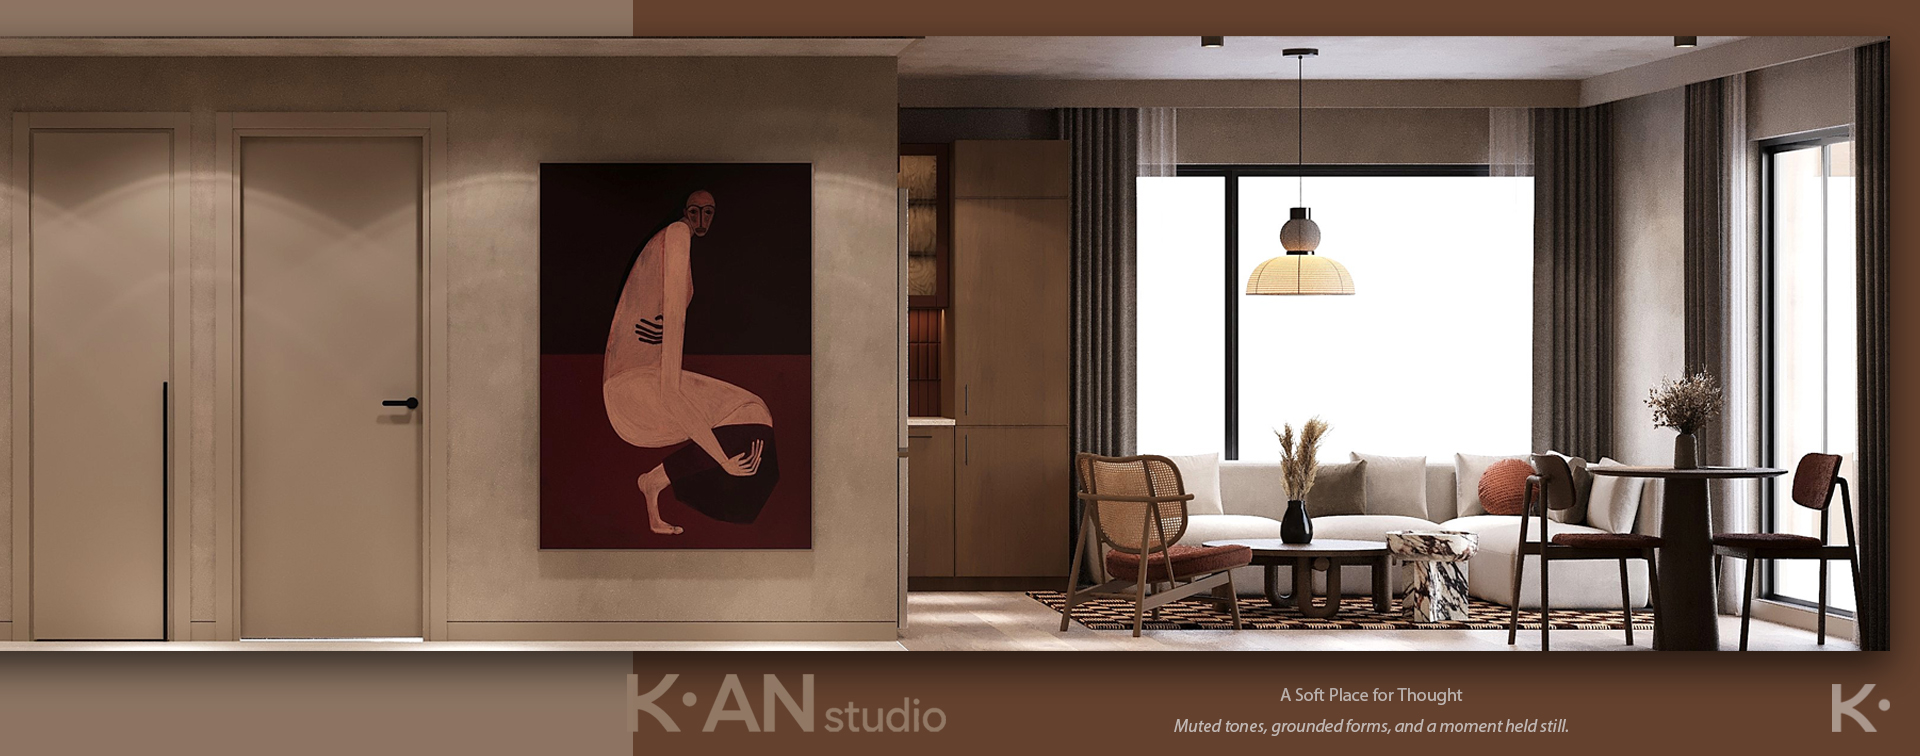
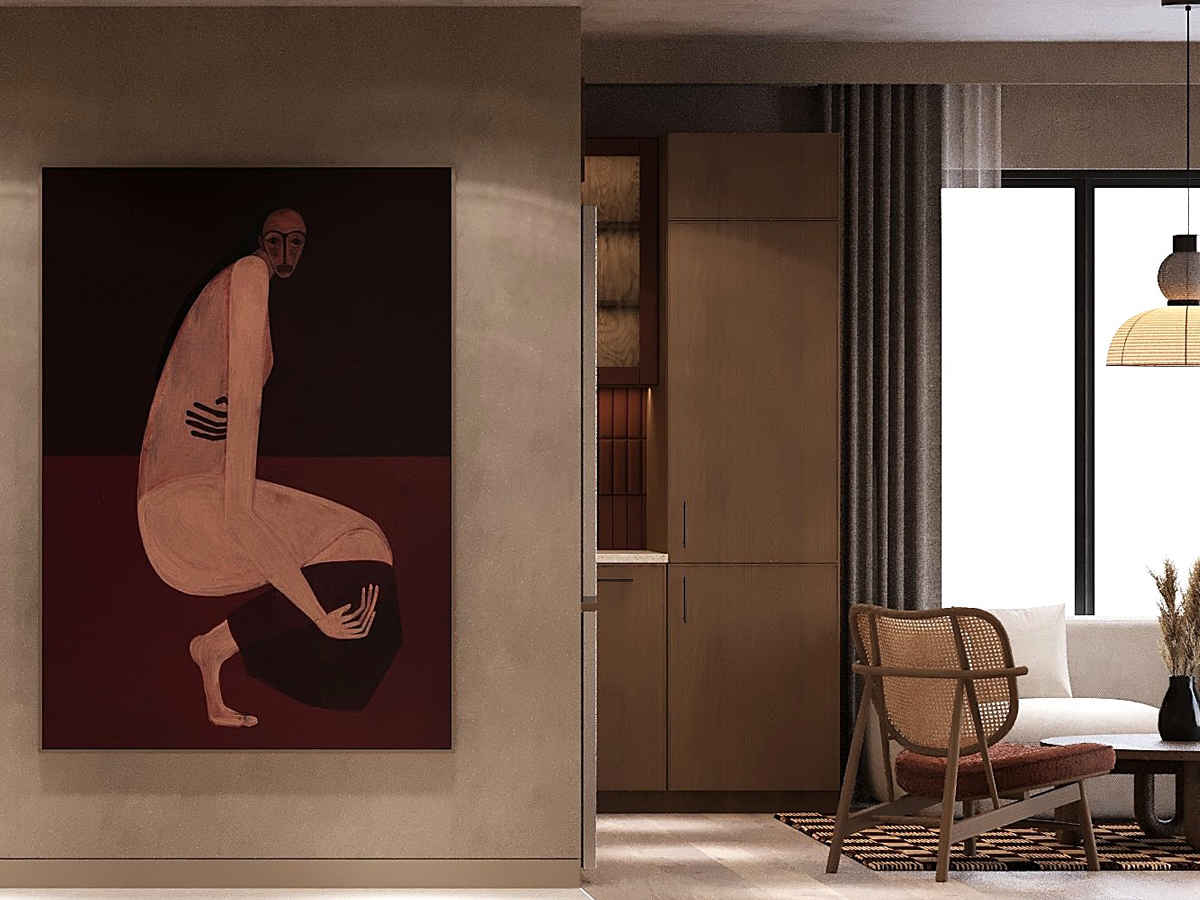
A private residential interior shaped by clean geometry, natural materials, and a calm spatial language.
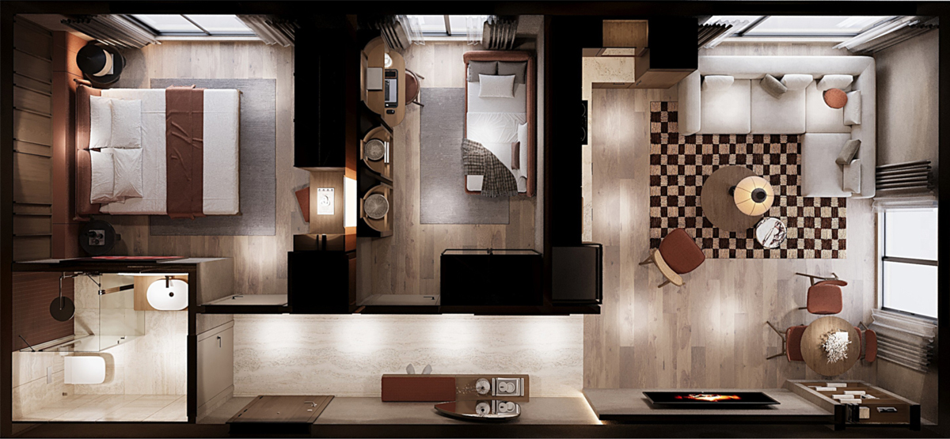
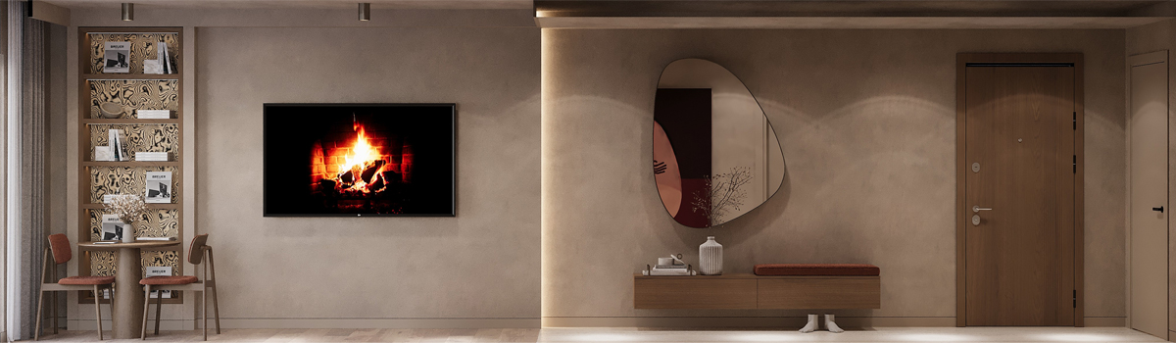
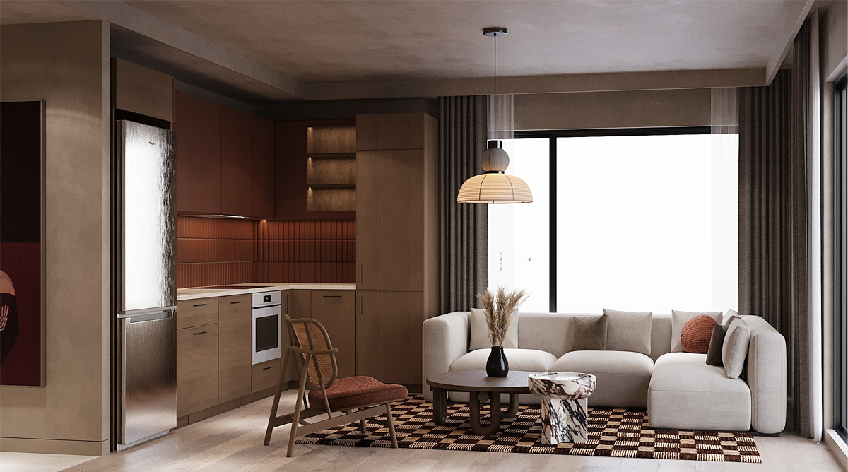
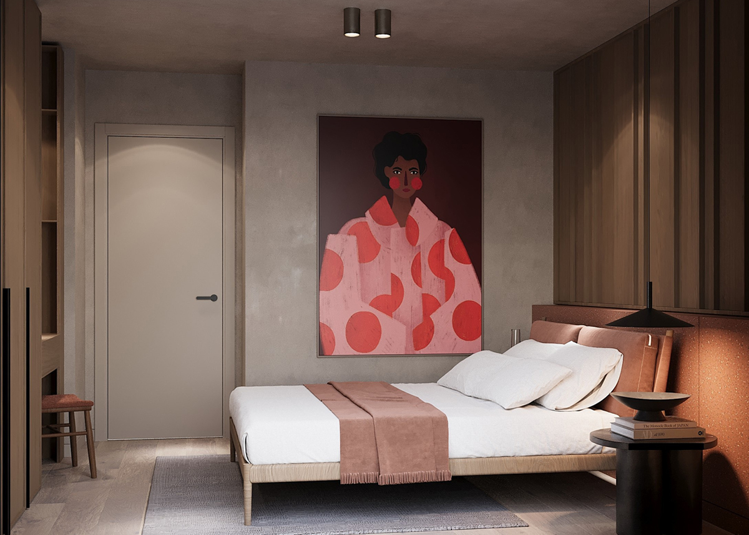

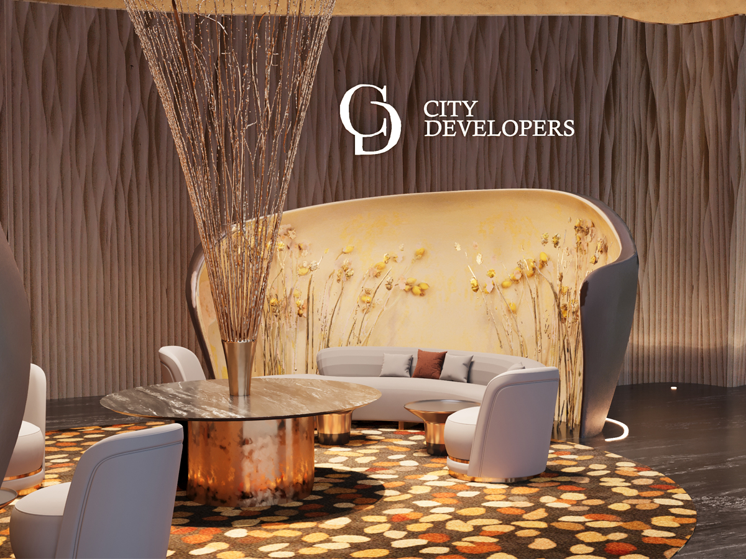
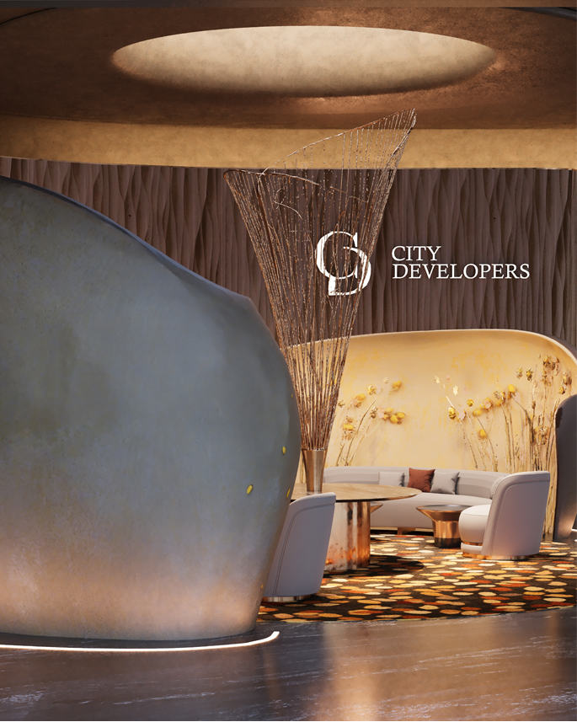
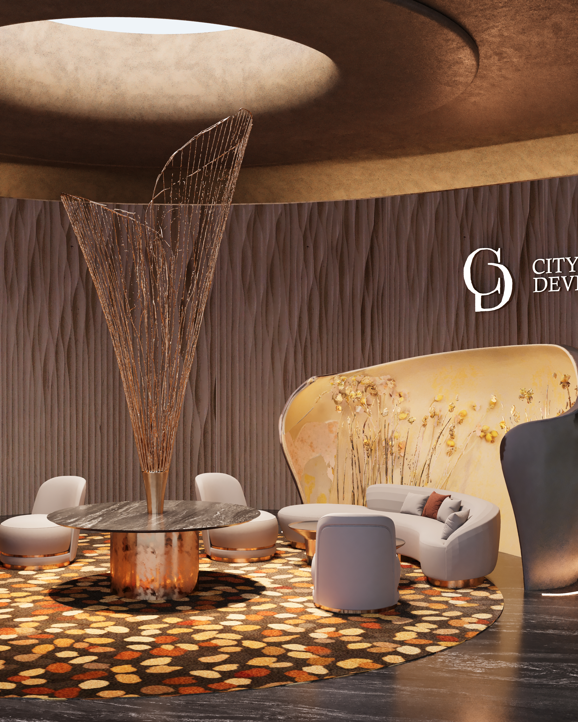
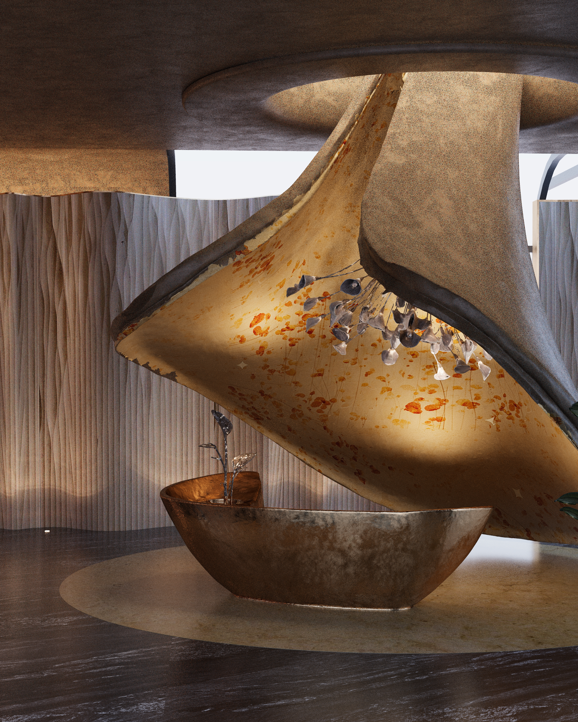
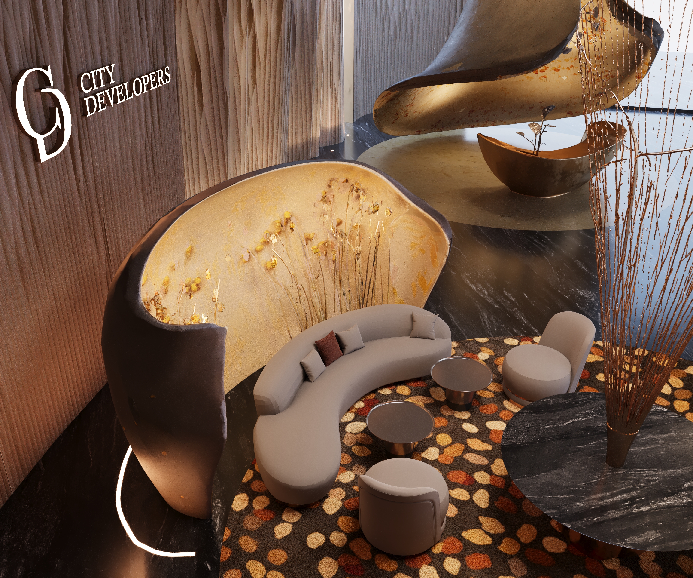
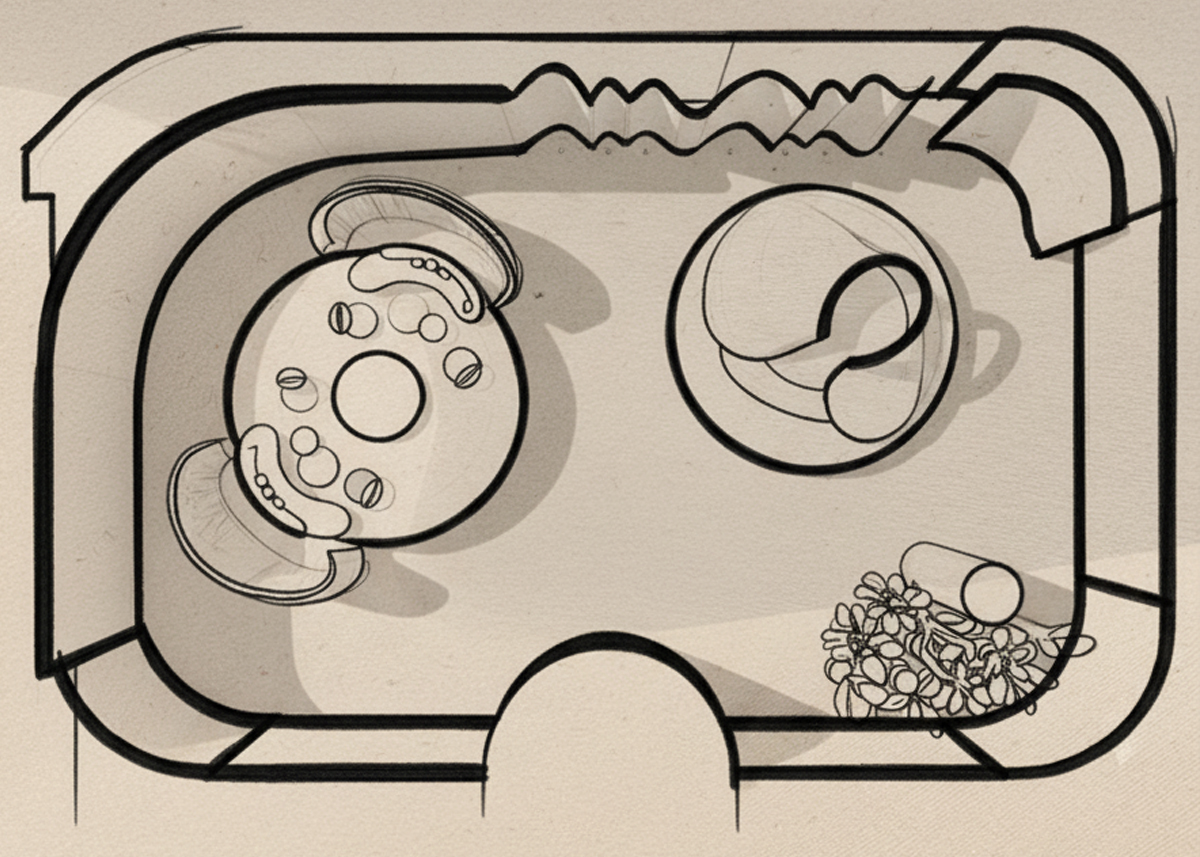
A contemporary lobby concept designed to represent brand prestige and architectural clarity.

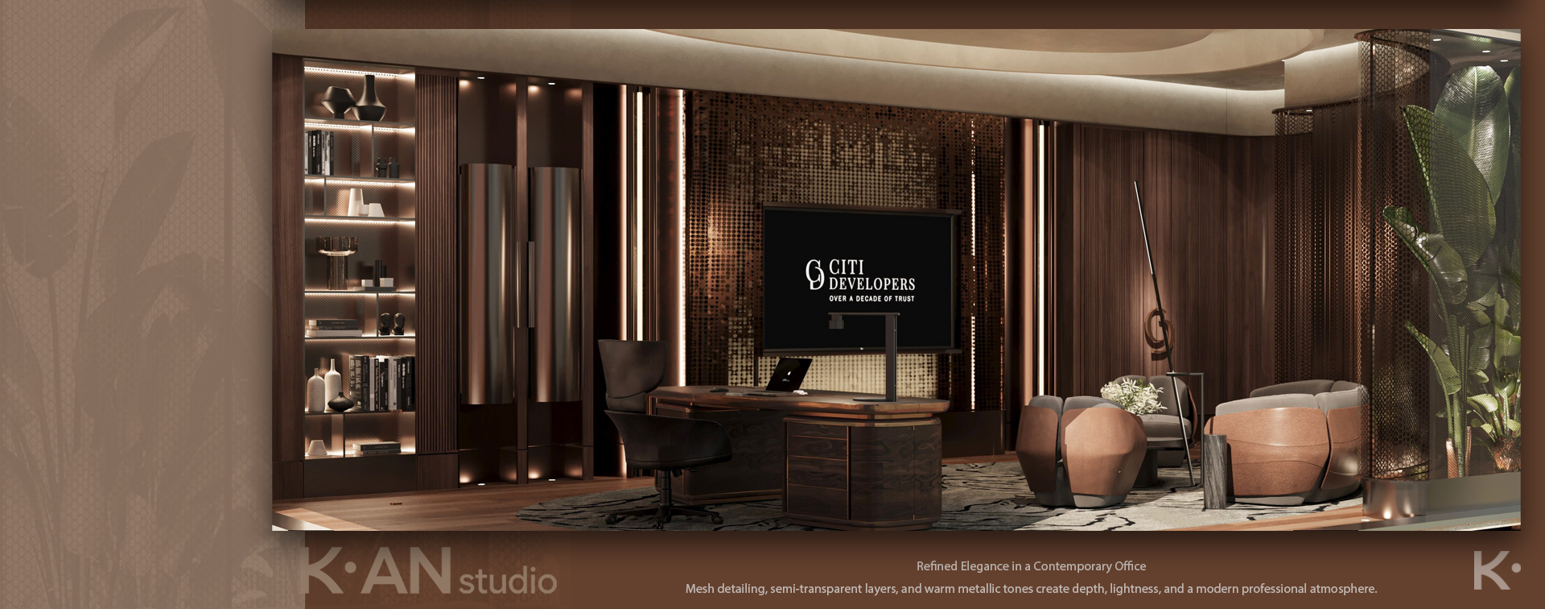


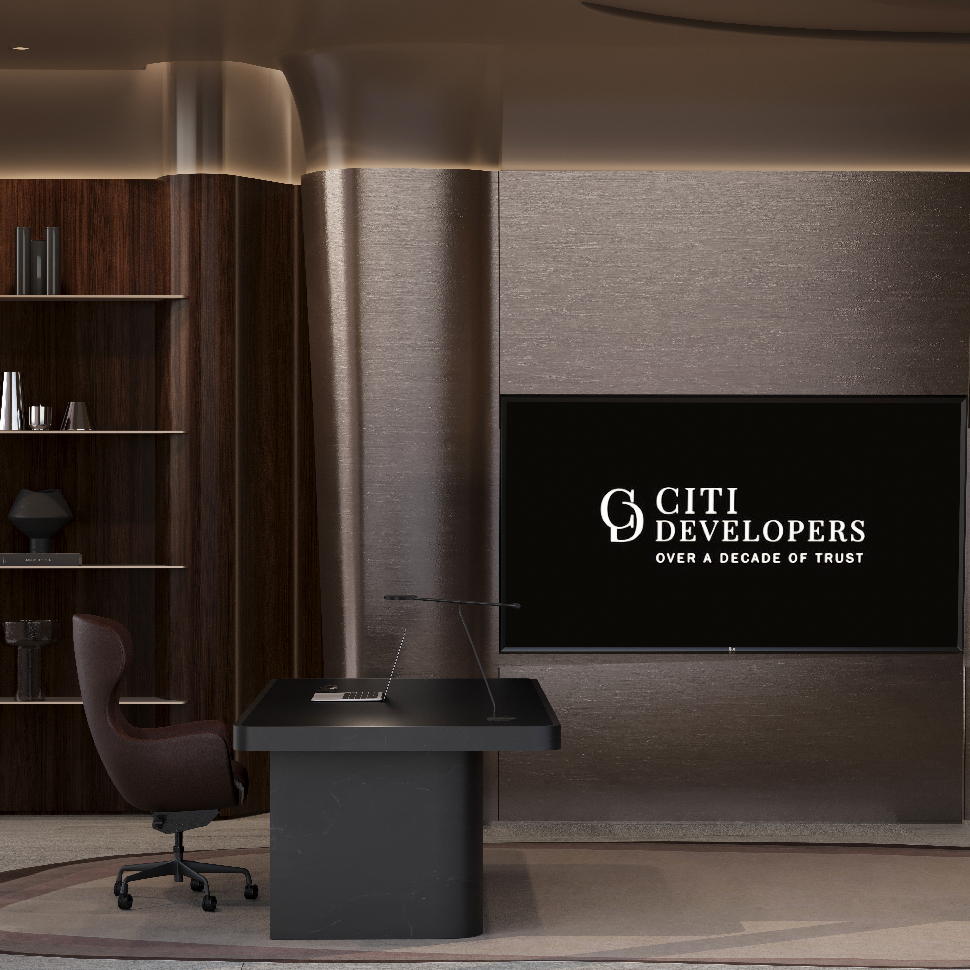
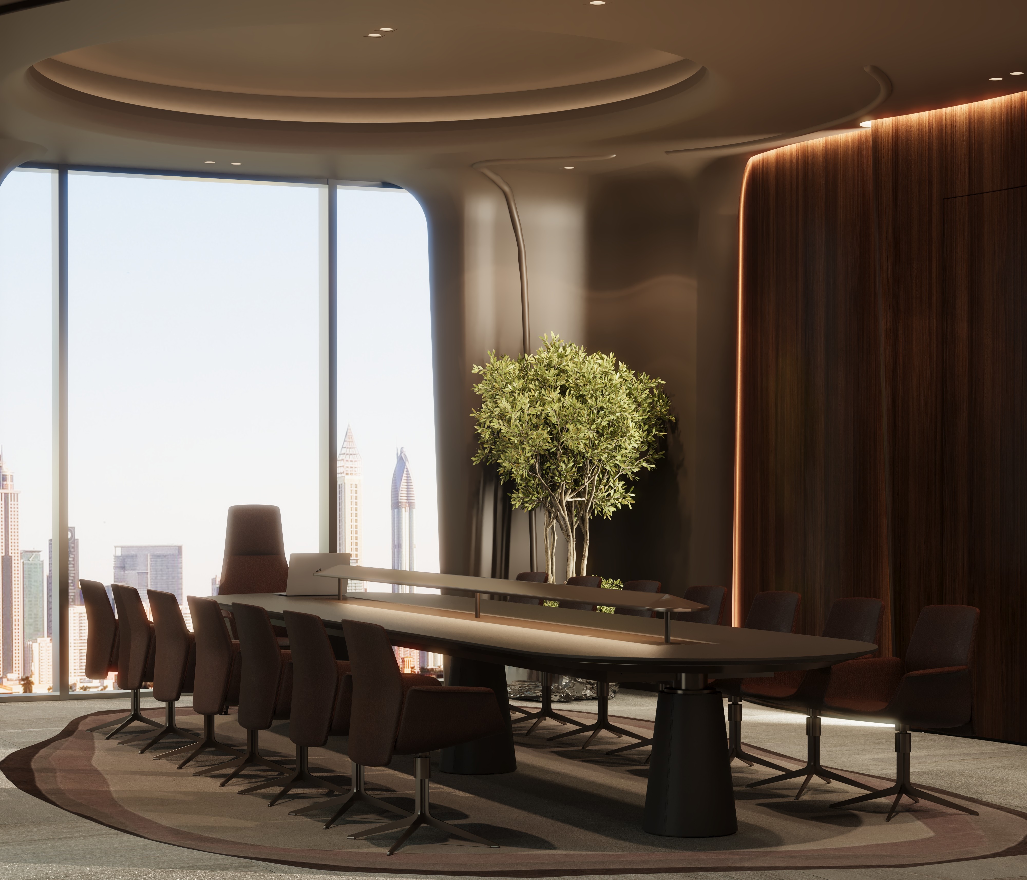

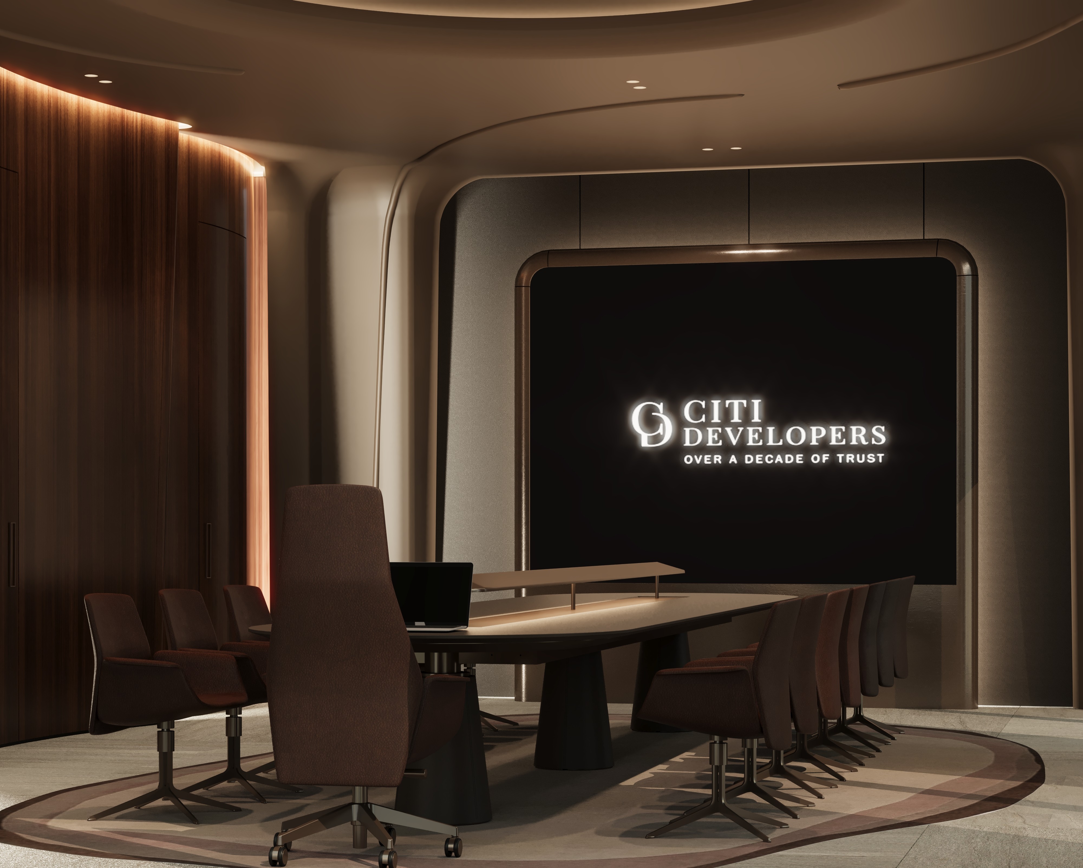
An executive office interior designed to support productivity, privacy, and authority.
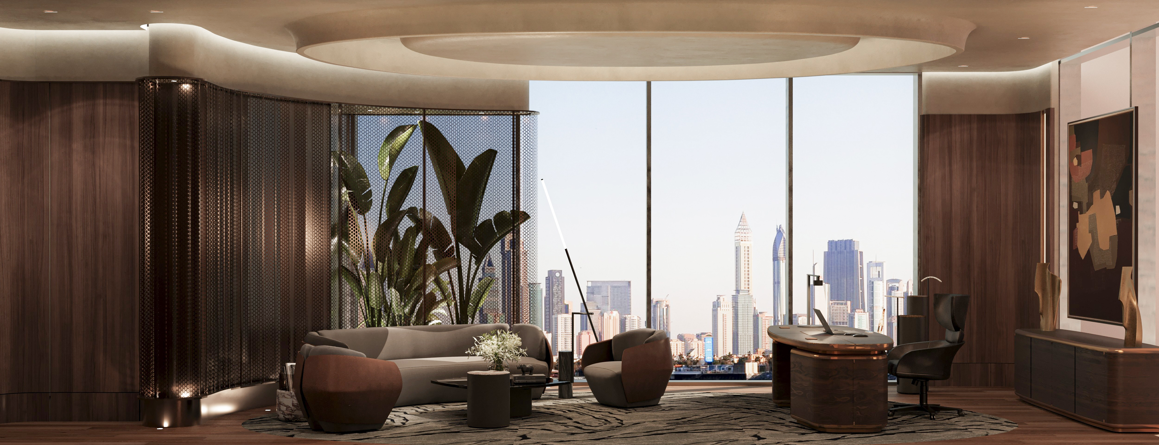
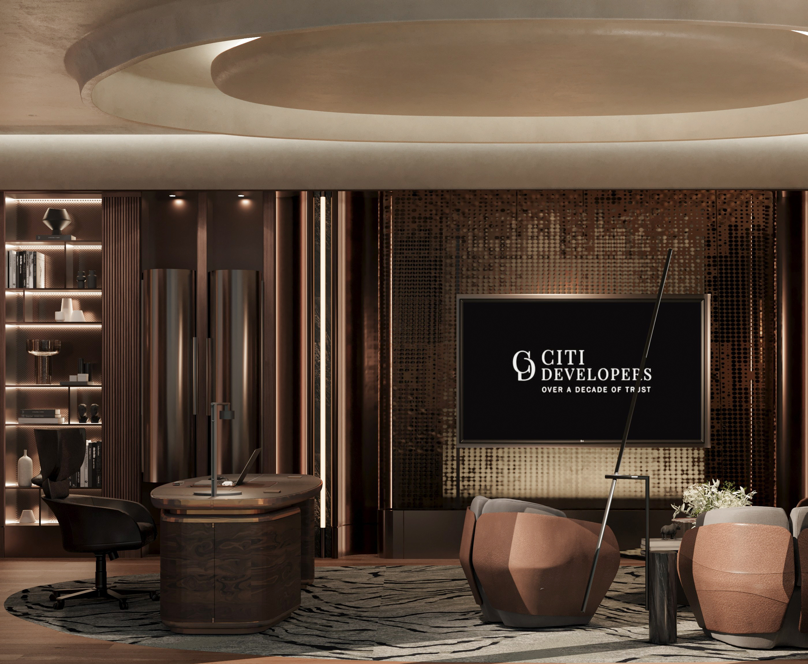
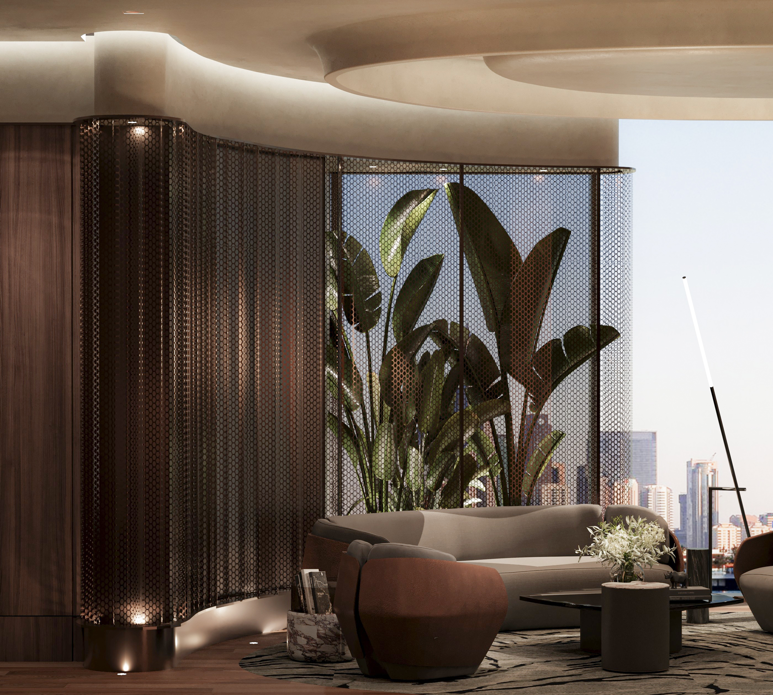
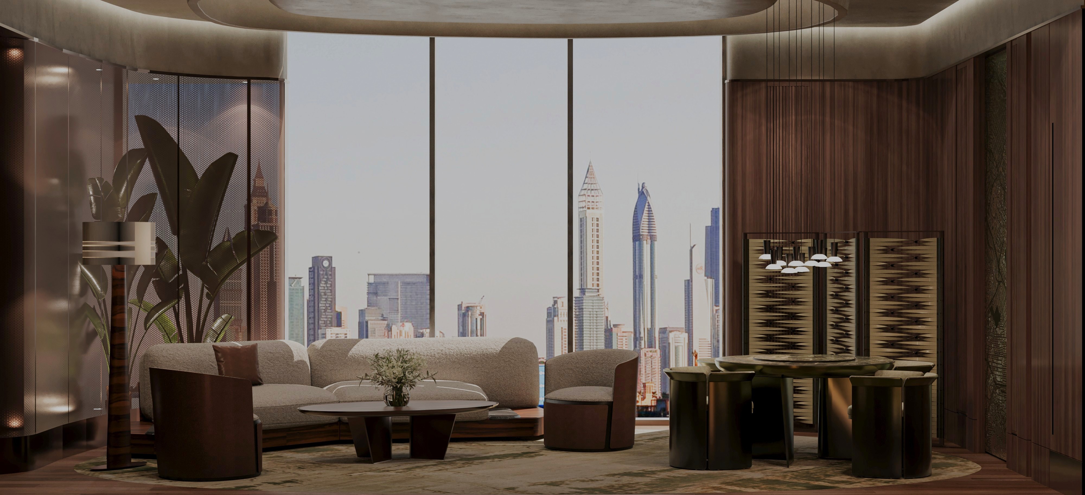

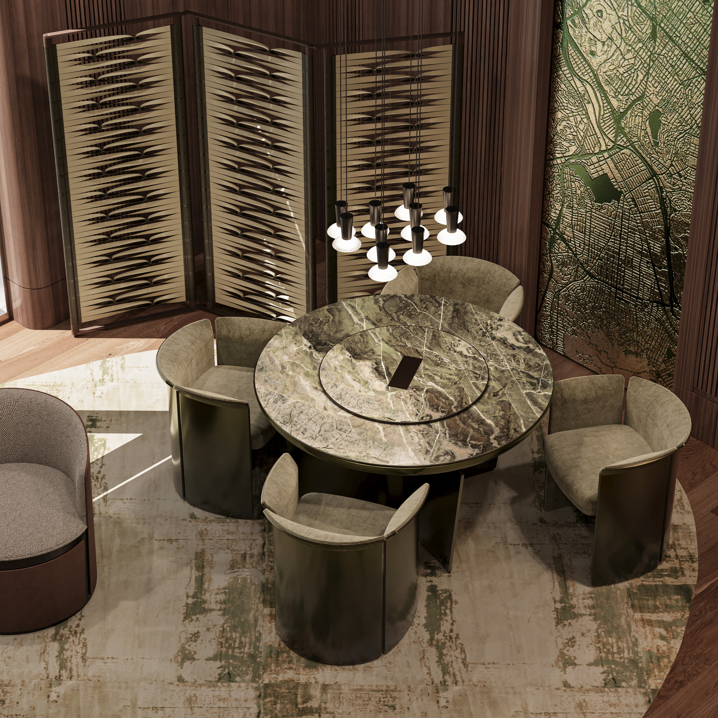

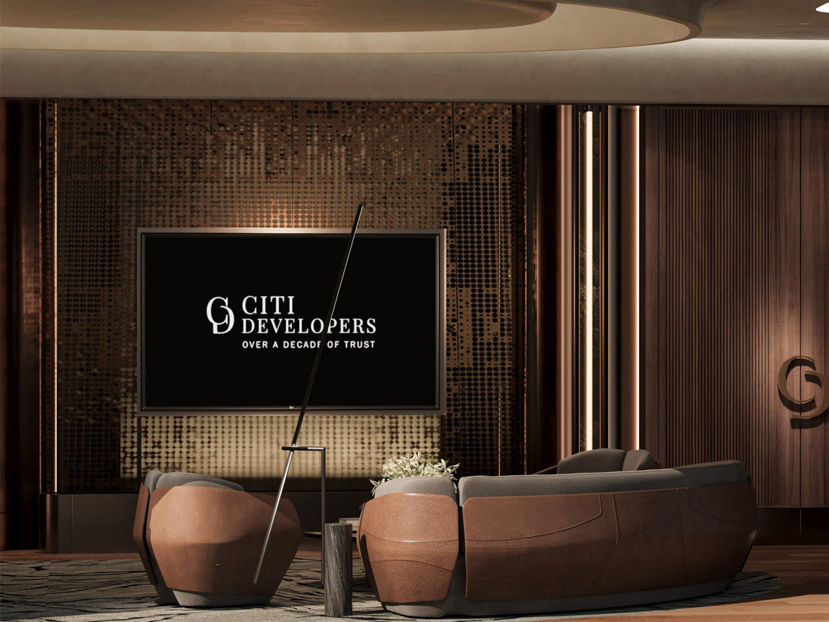
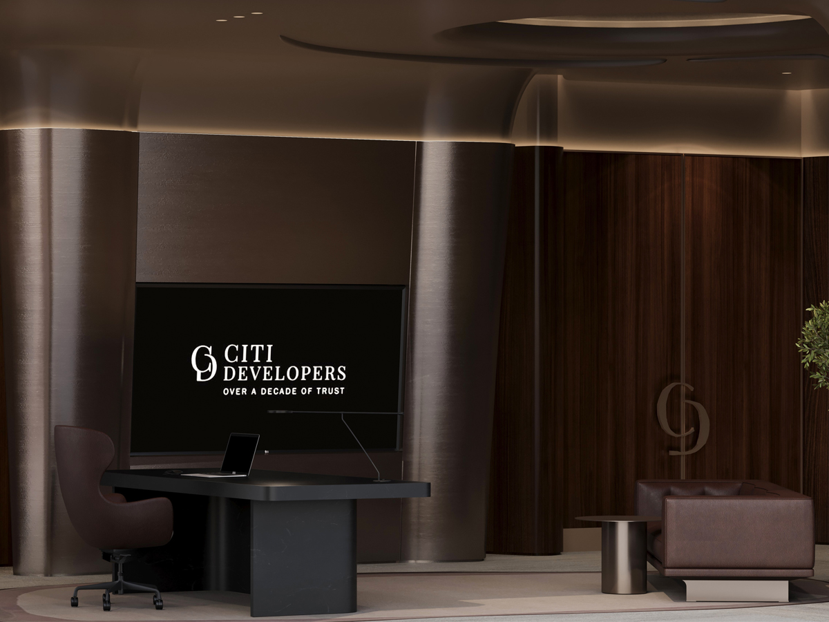
A sales office designed to communicate trust, clarity, and modern identity.

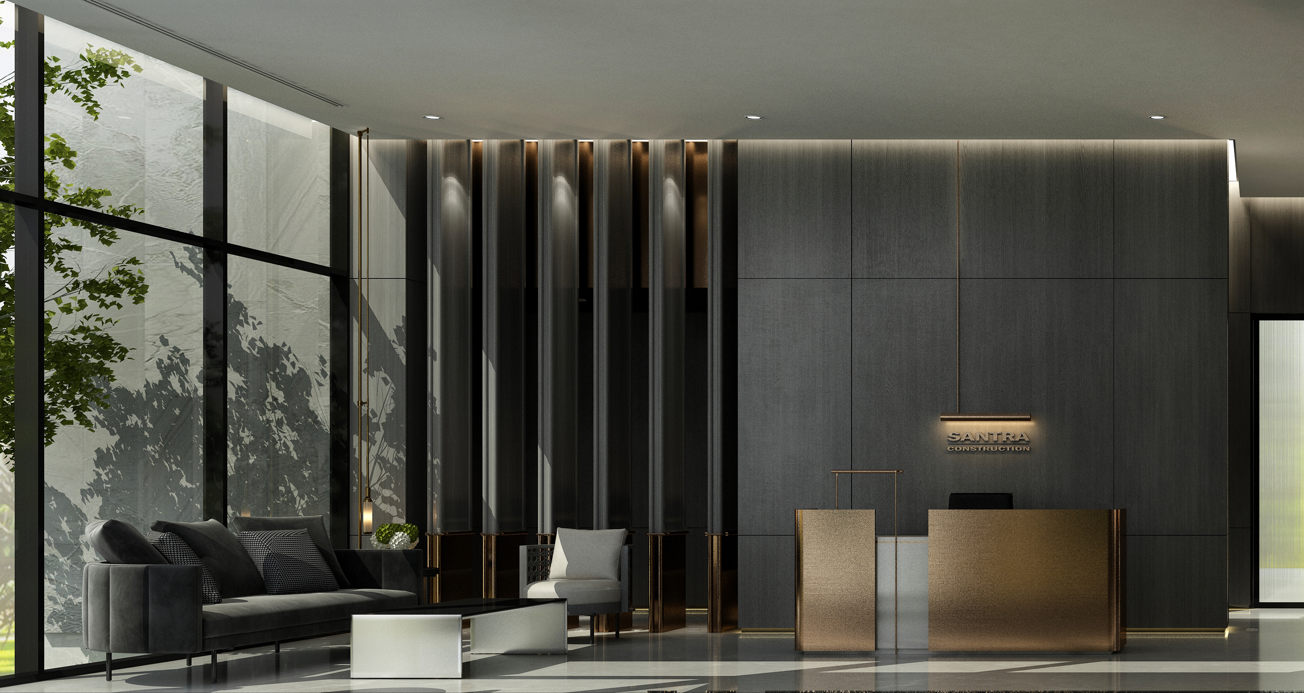
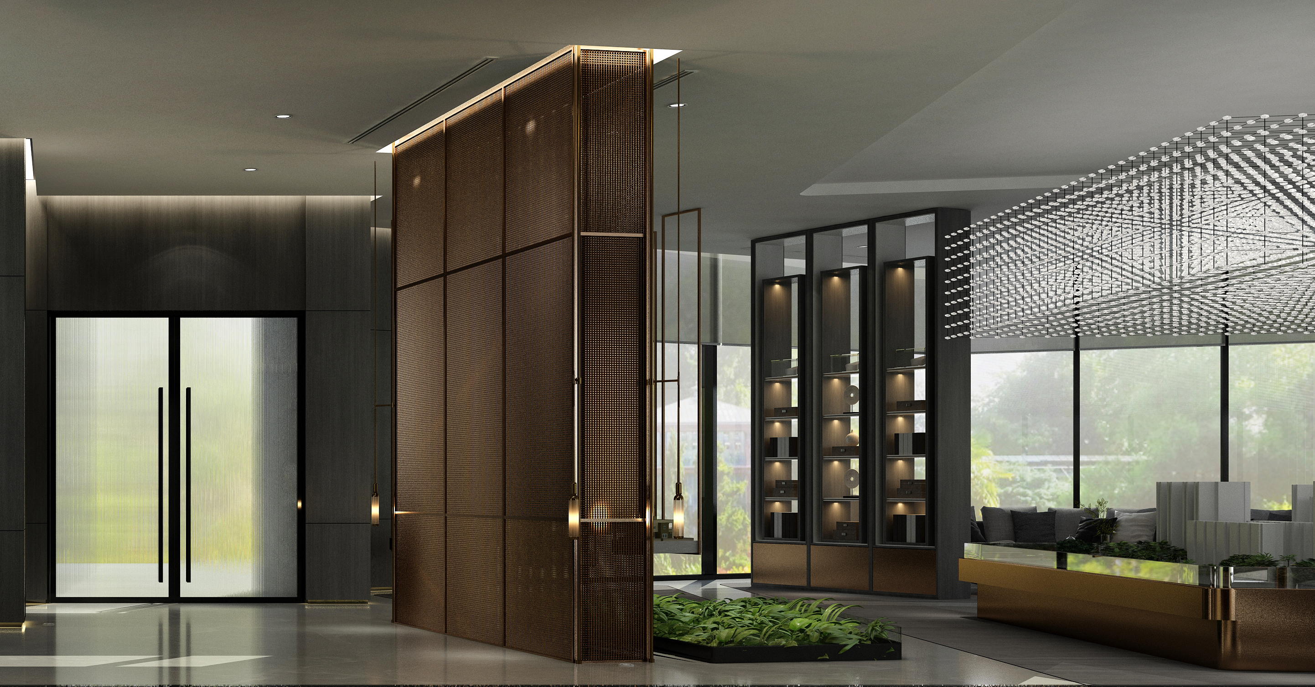
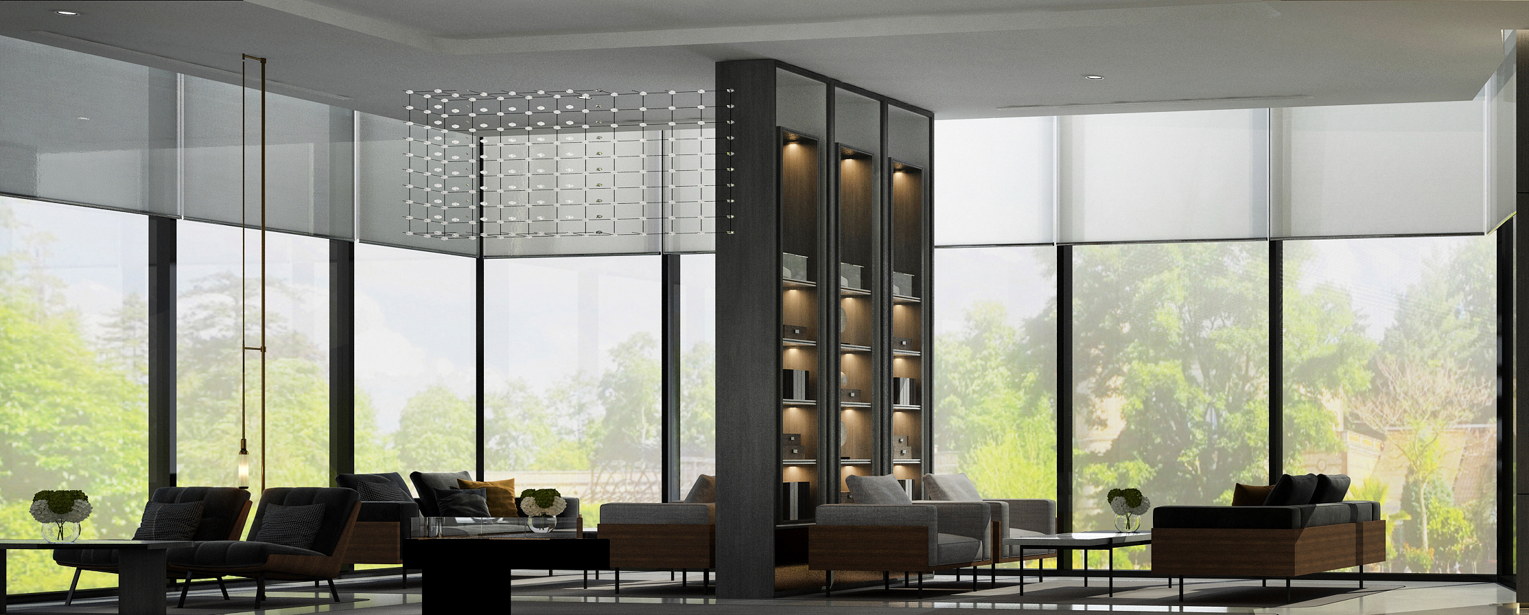
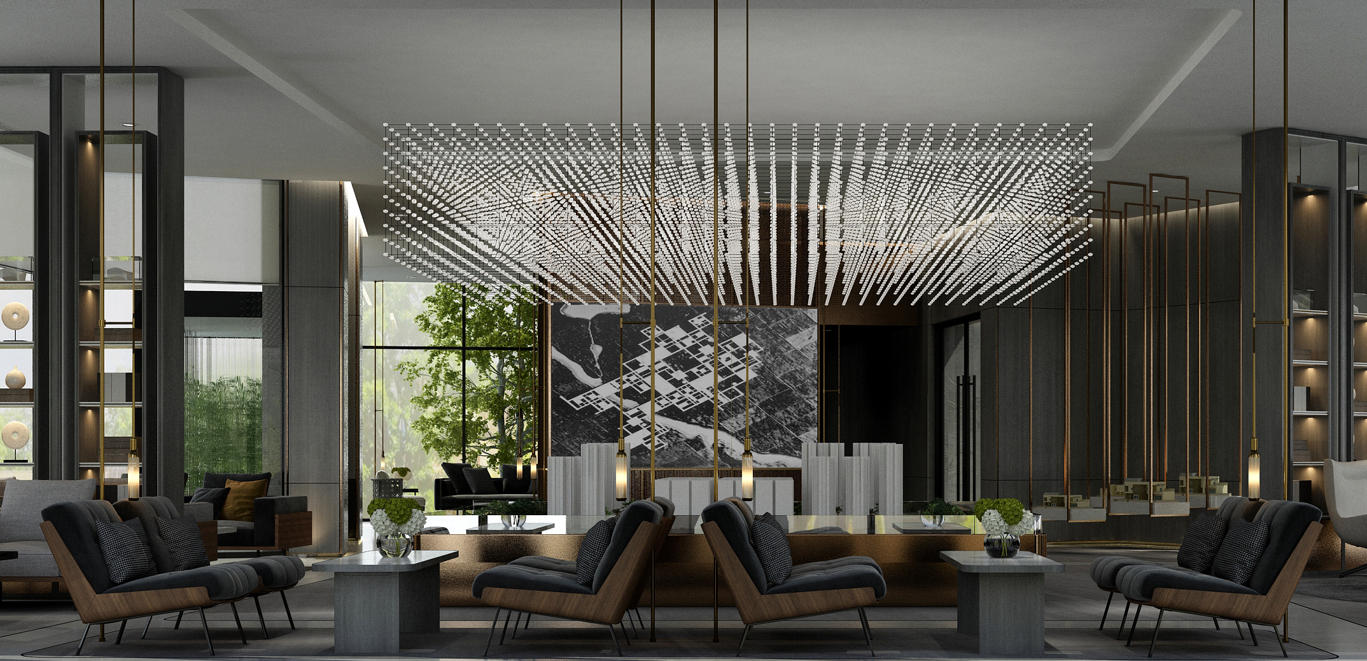




A temporary retail concept focused on brand expression, flexibility, and customer experience.


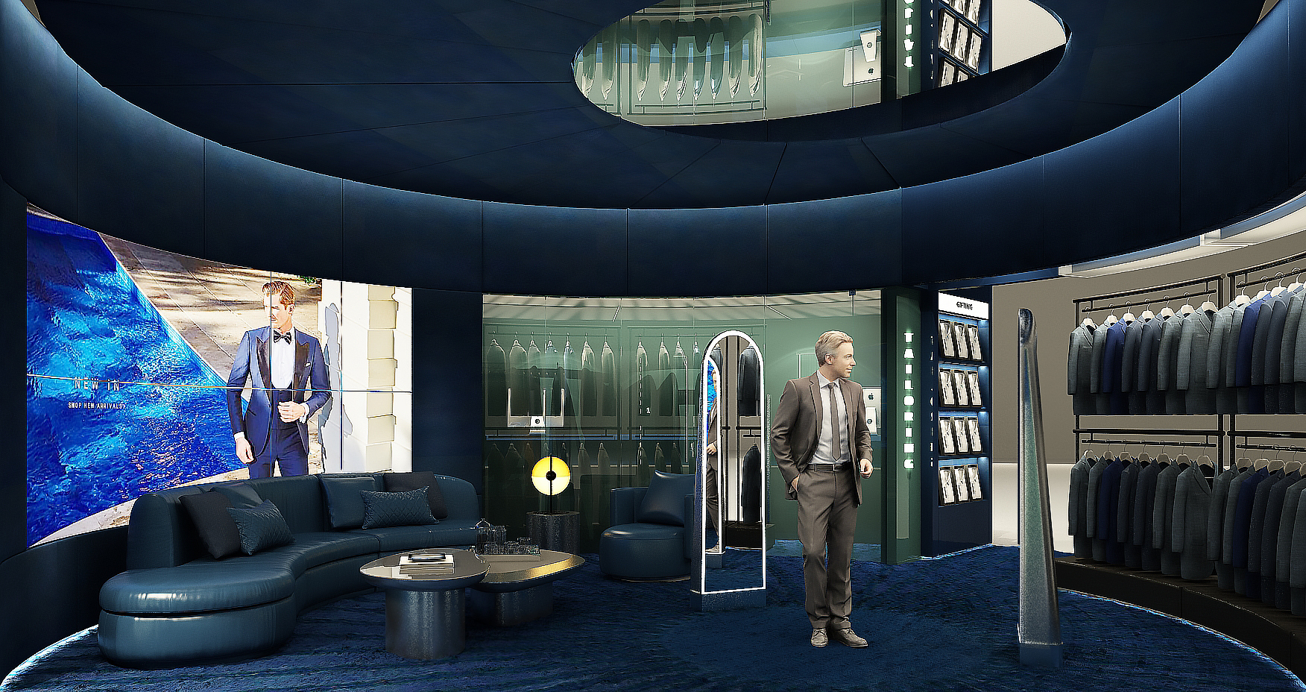
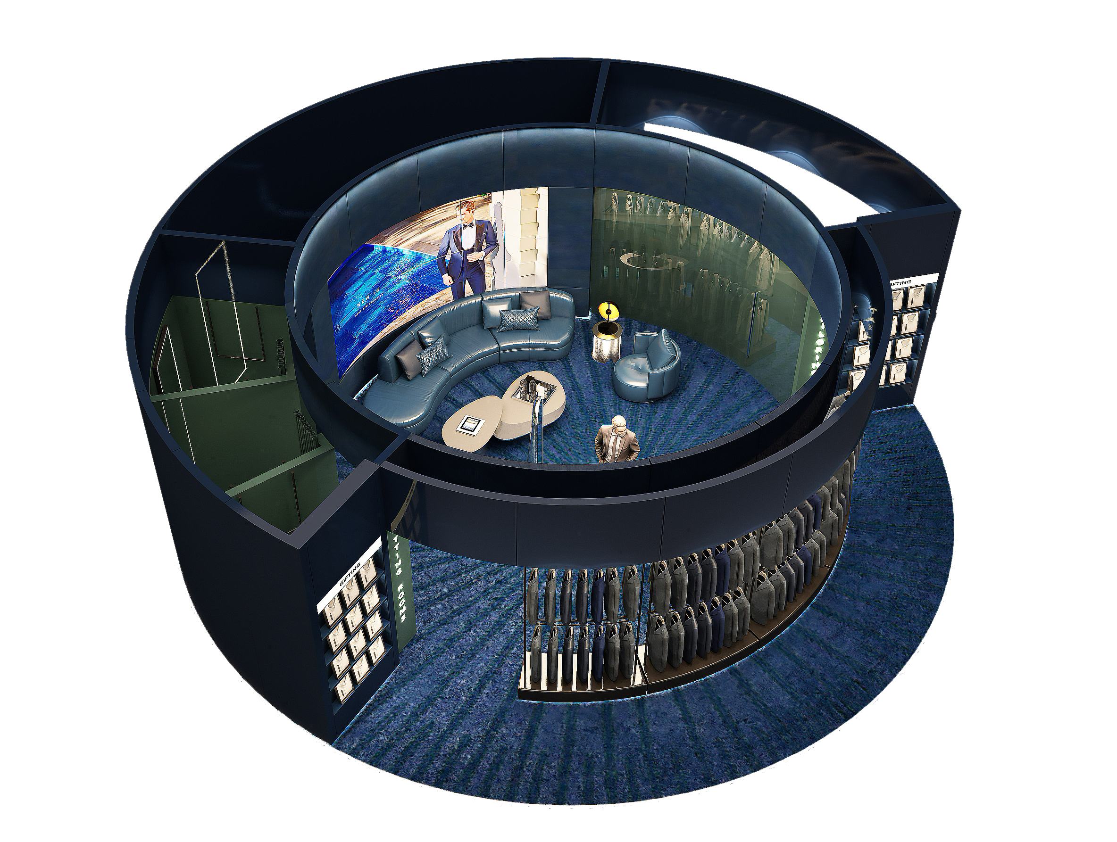
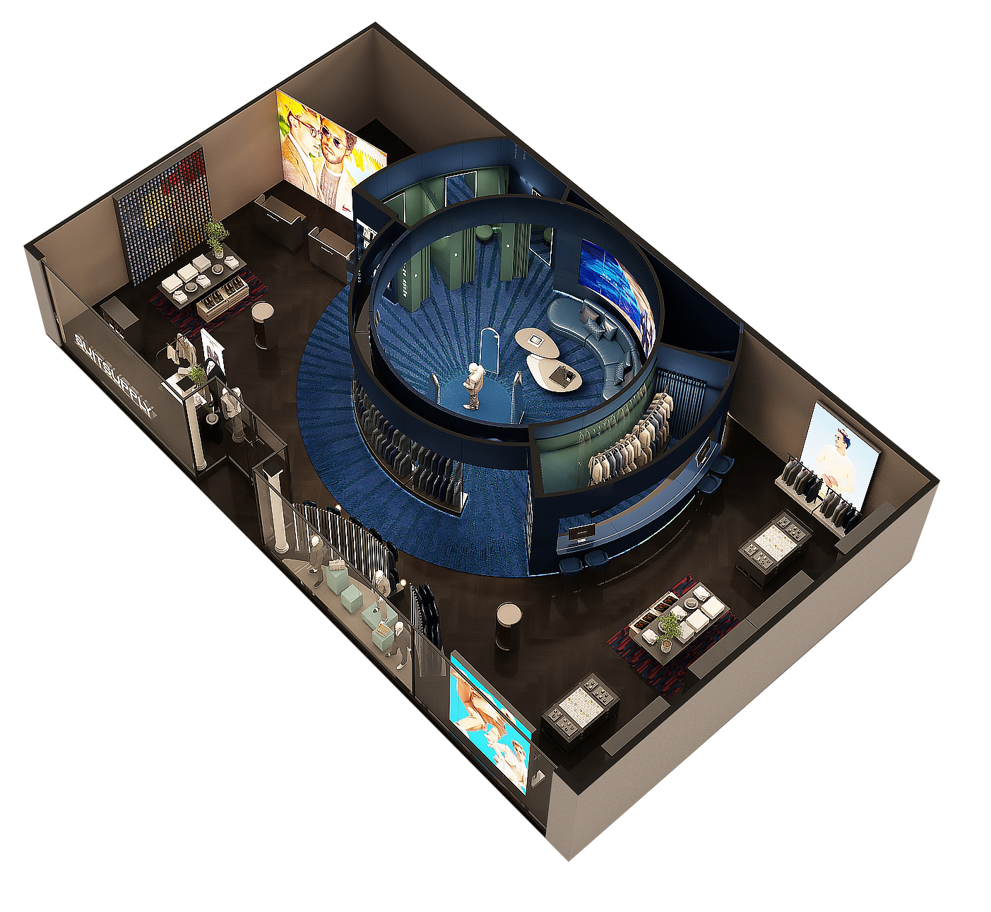

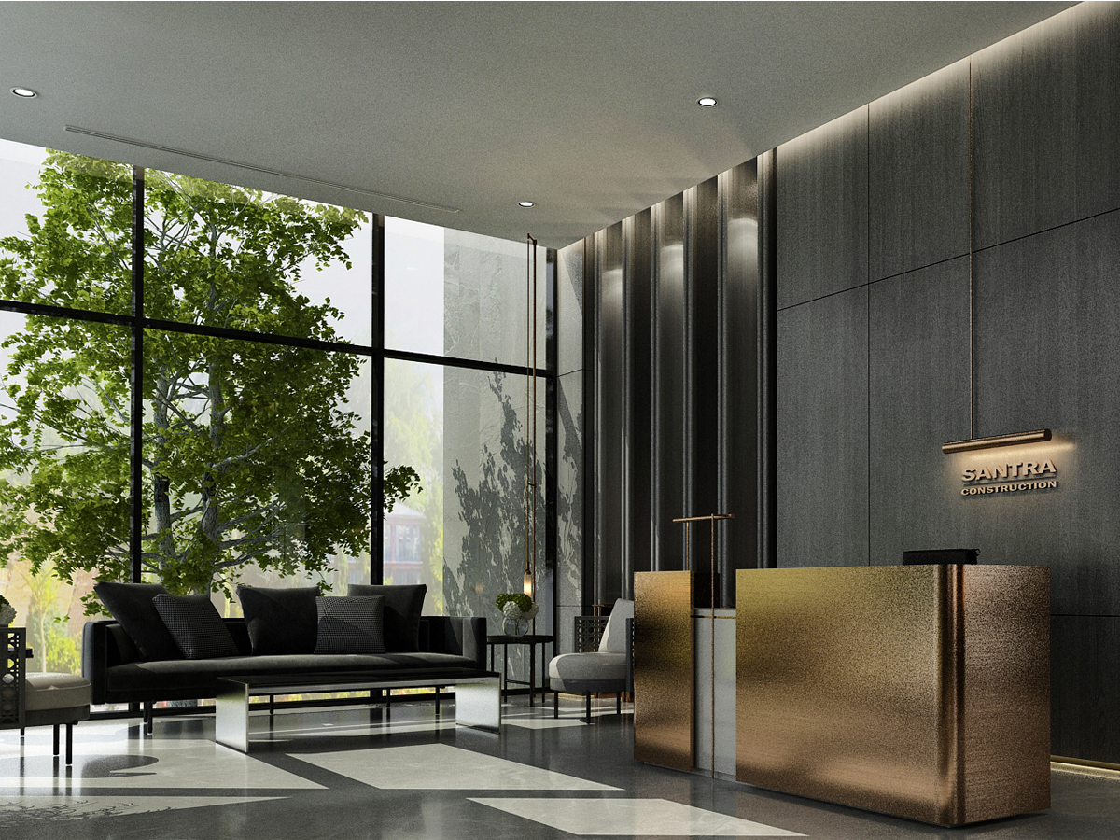
A refined executive workspace designed for leadership and discretion.
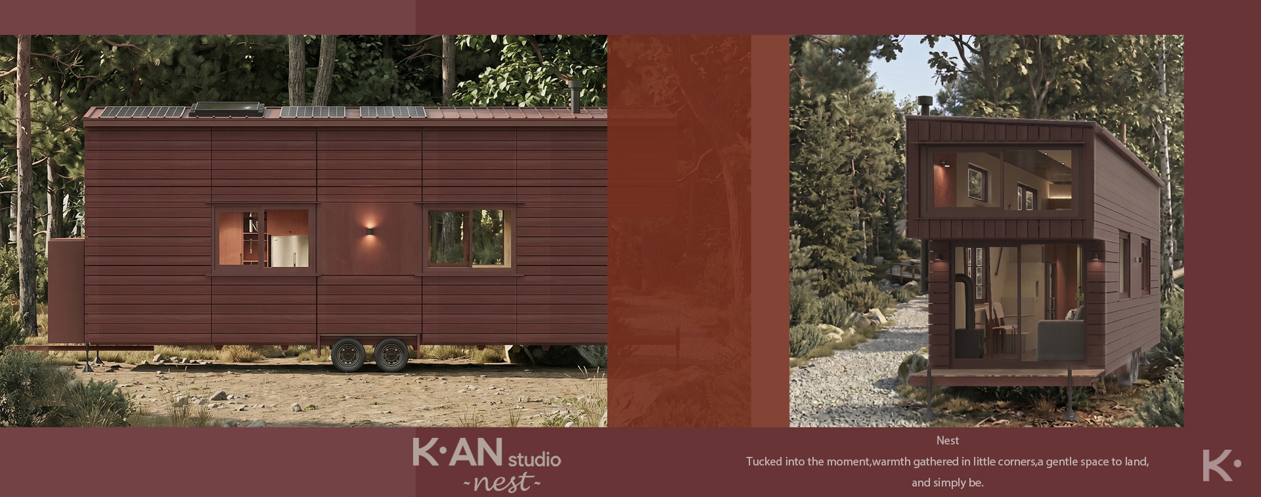
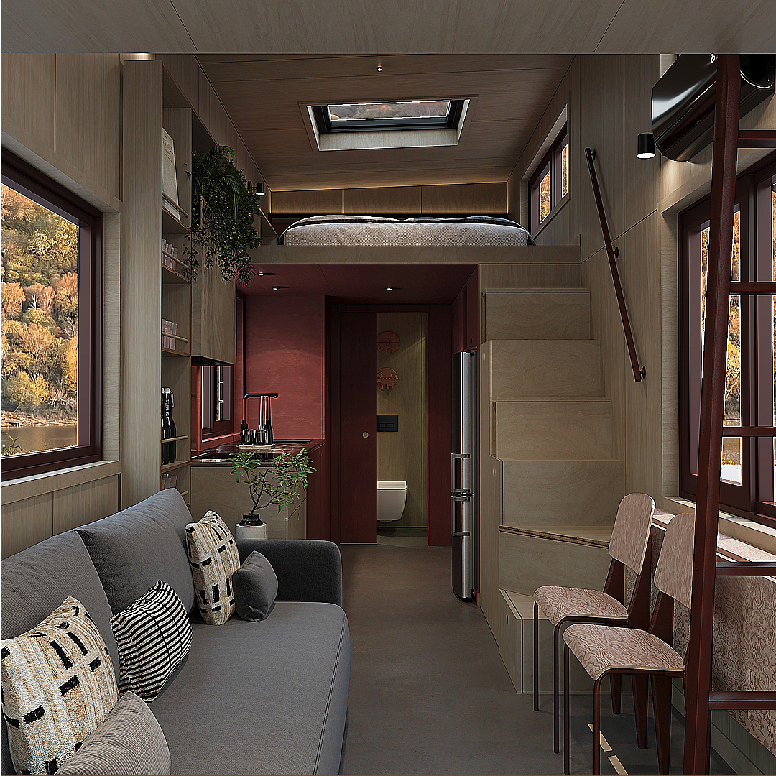
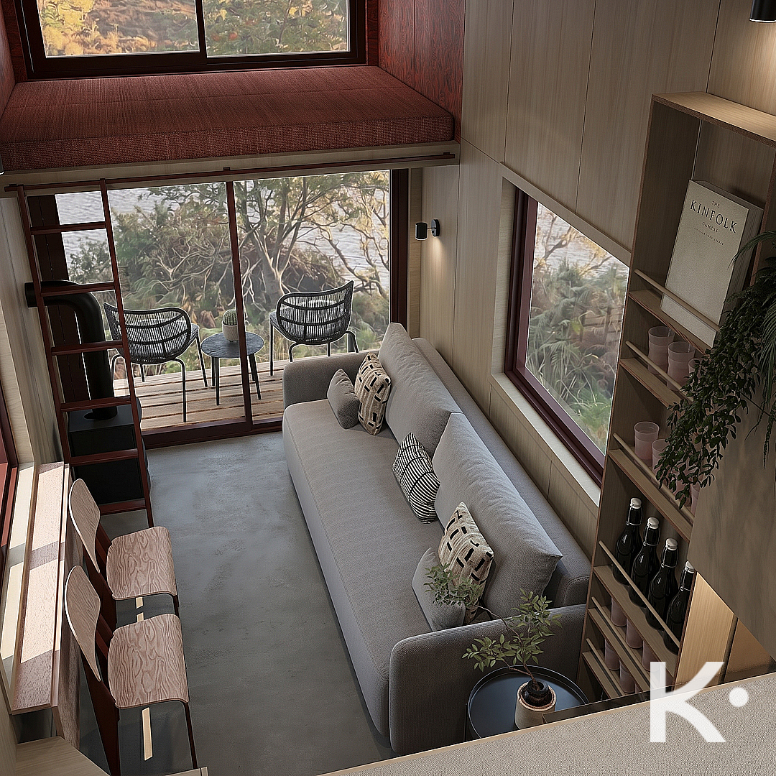
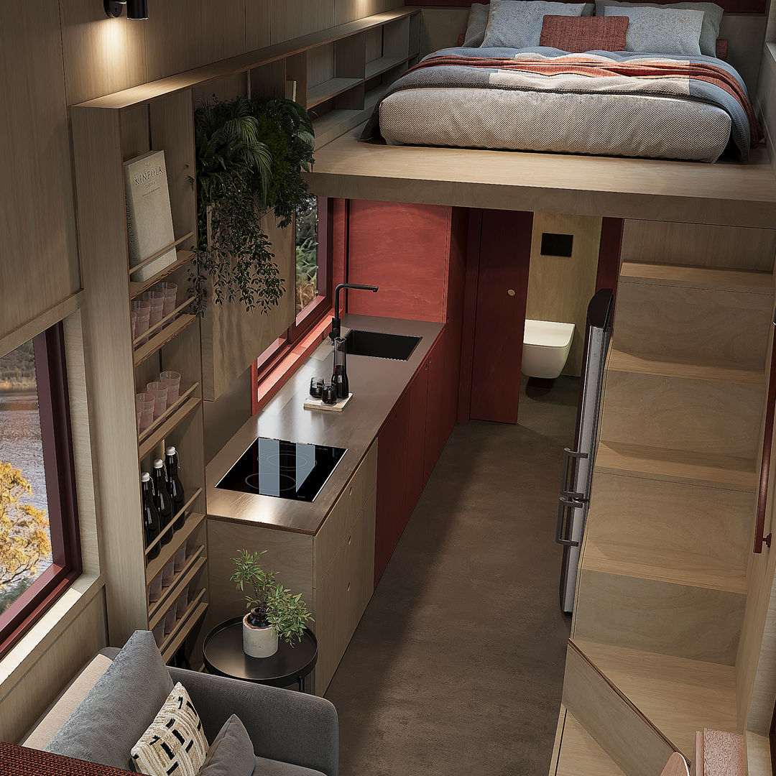
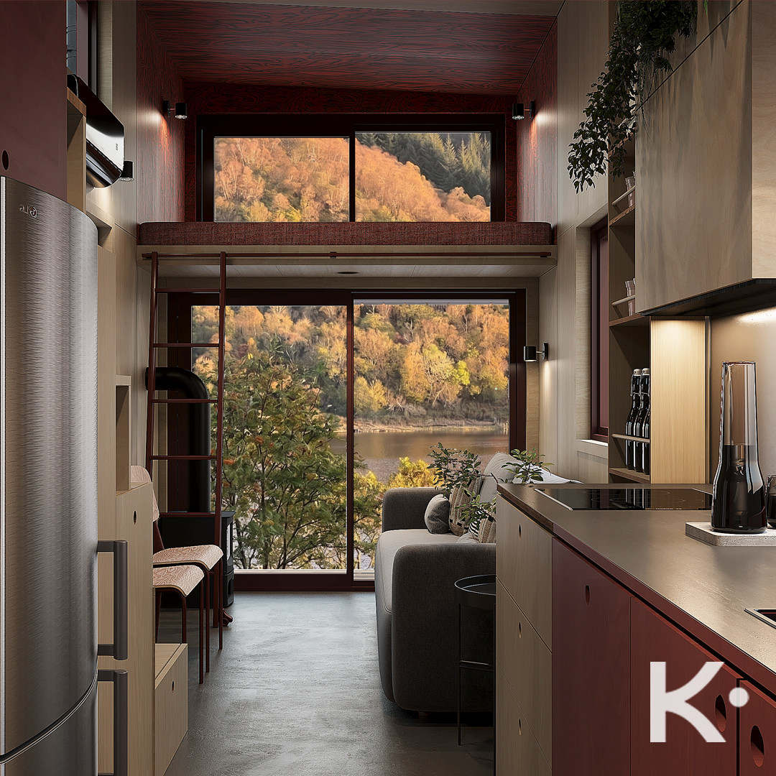
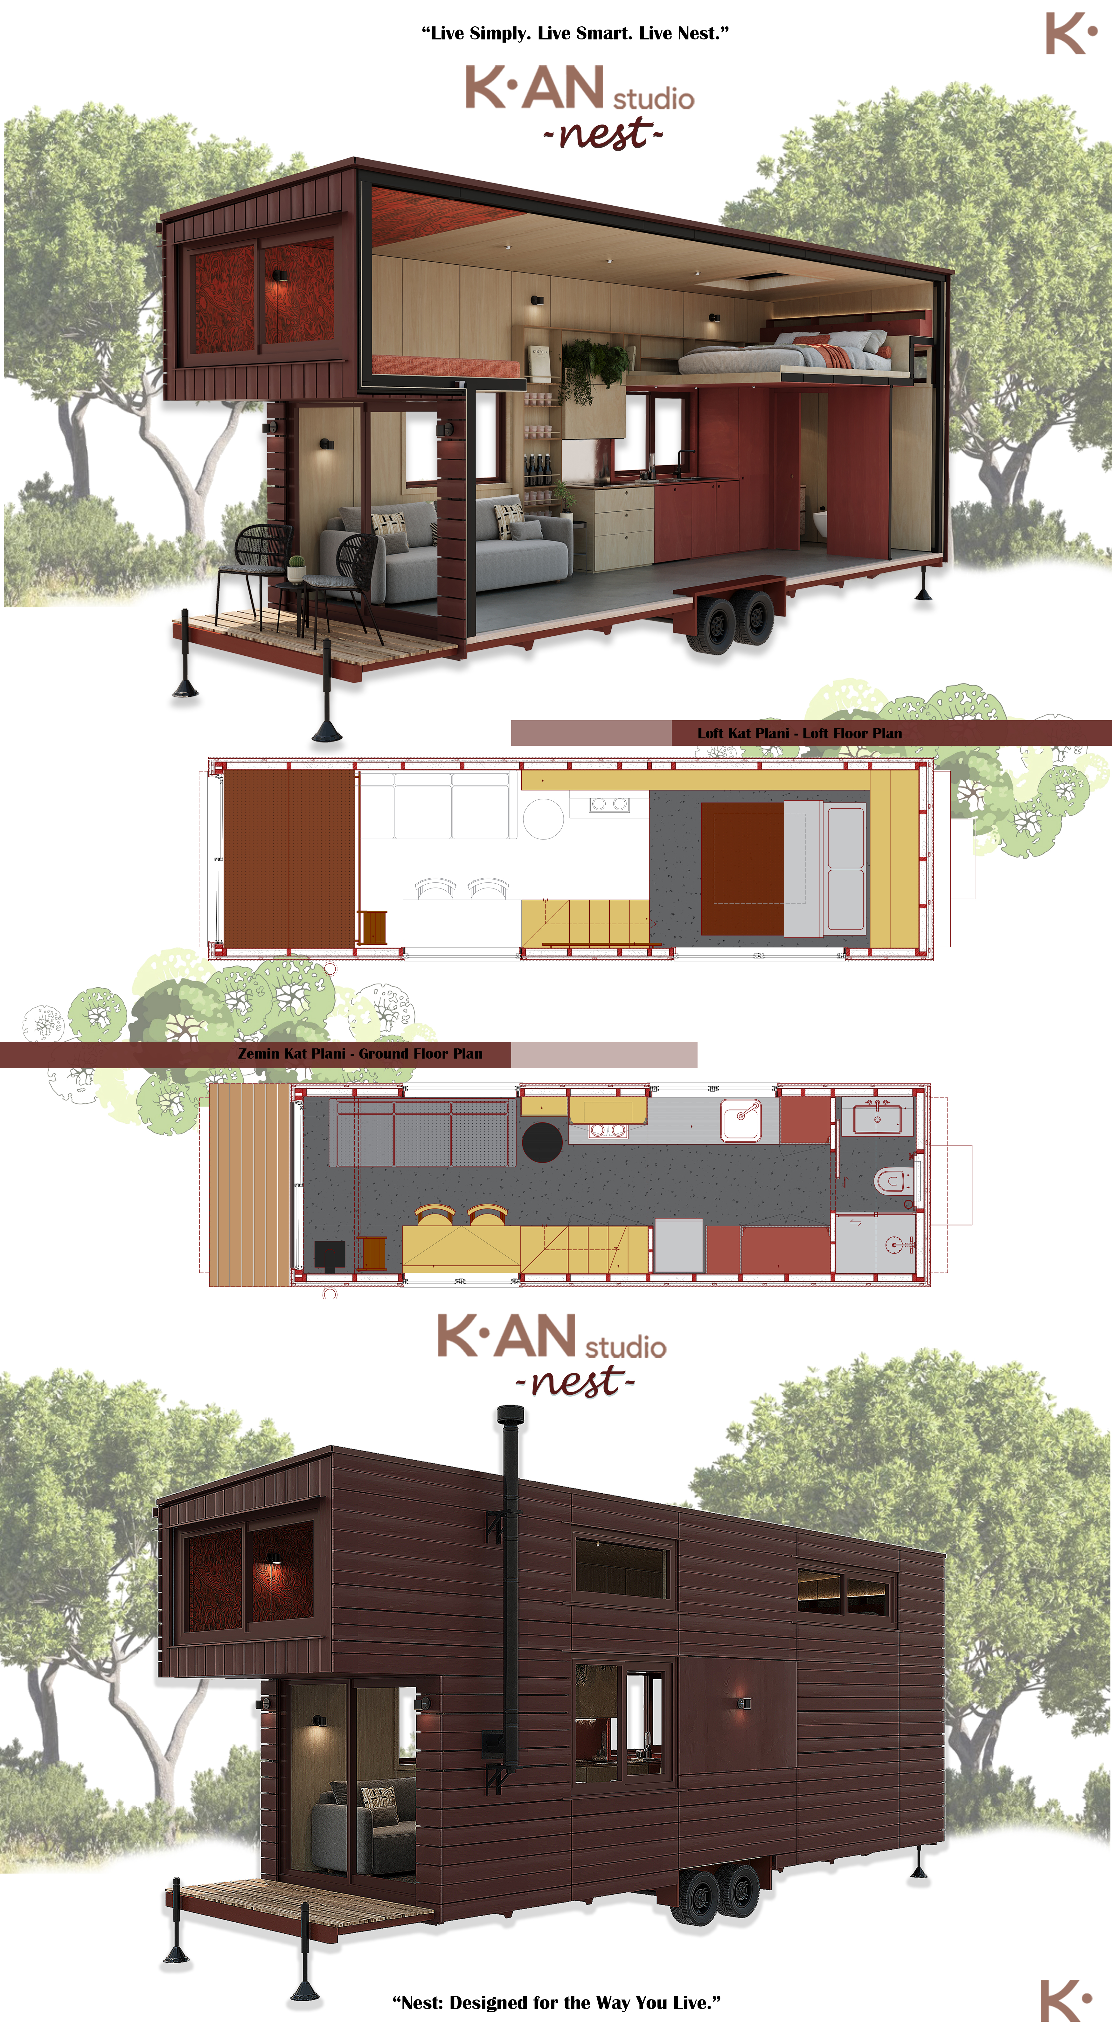
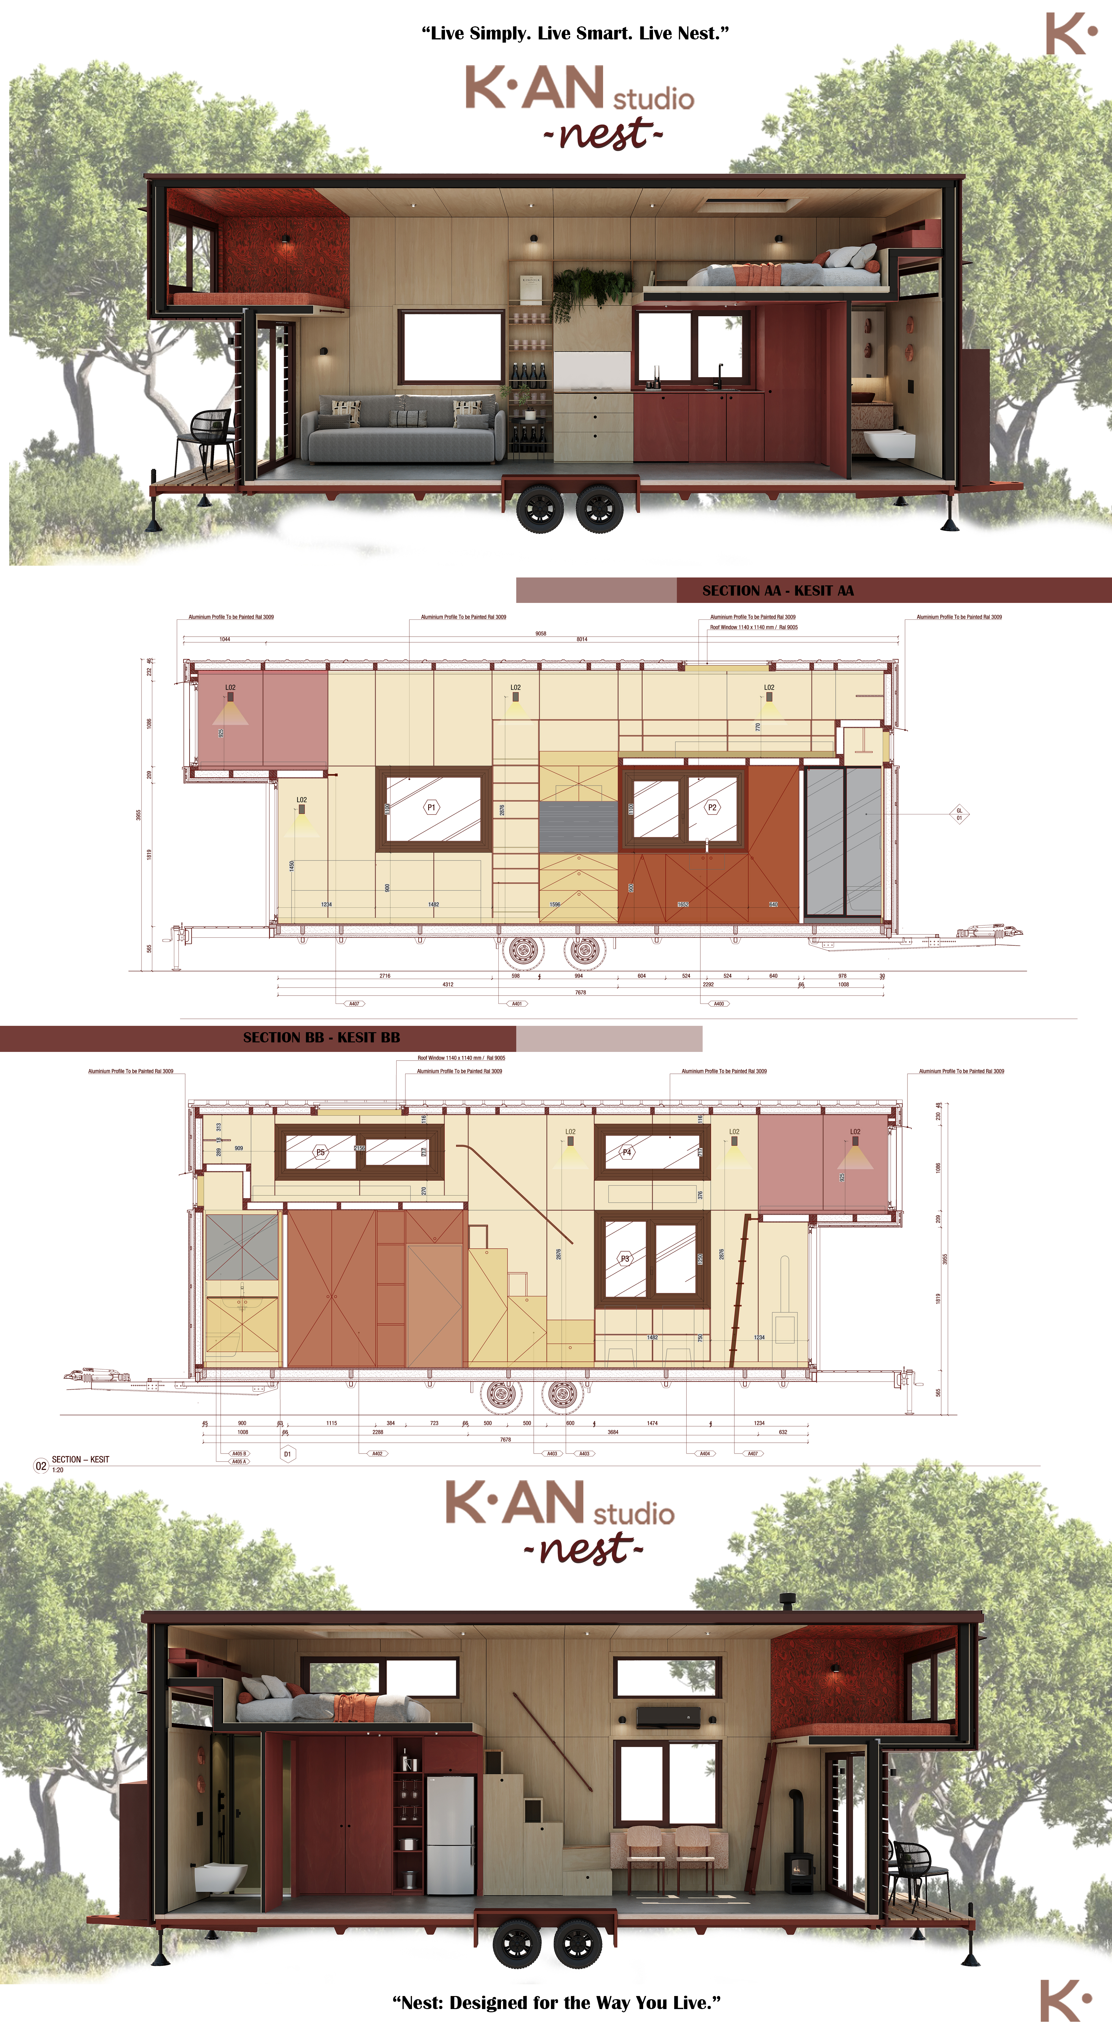
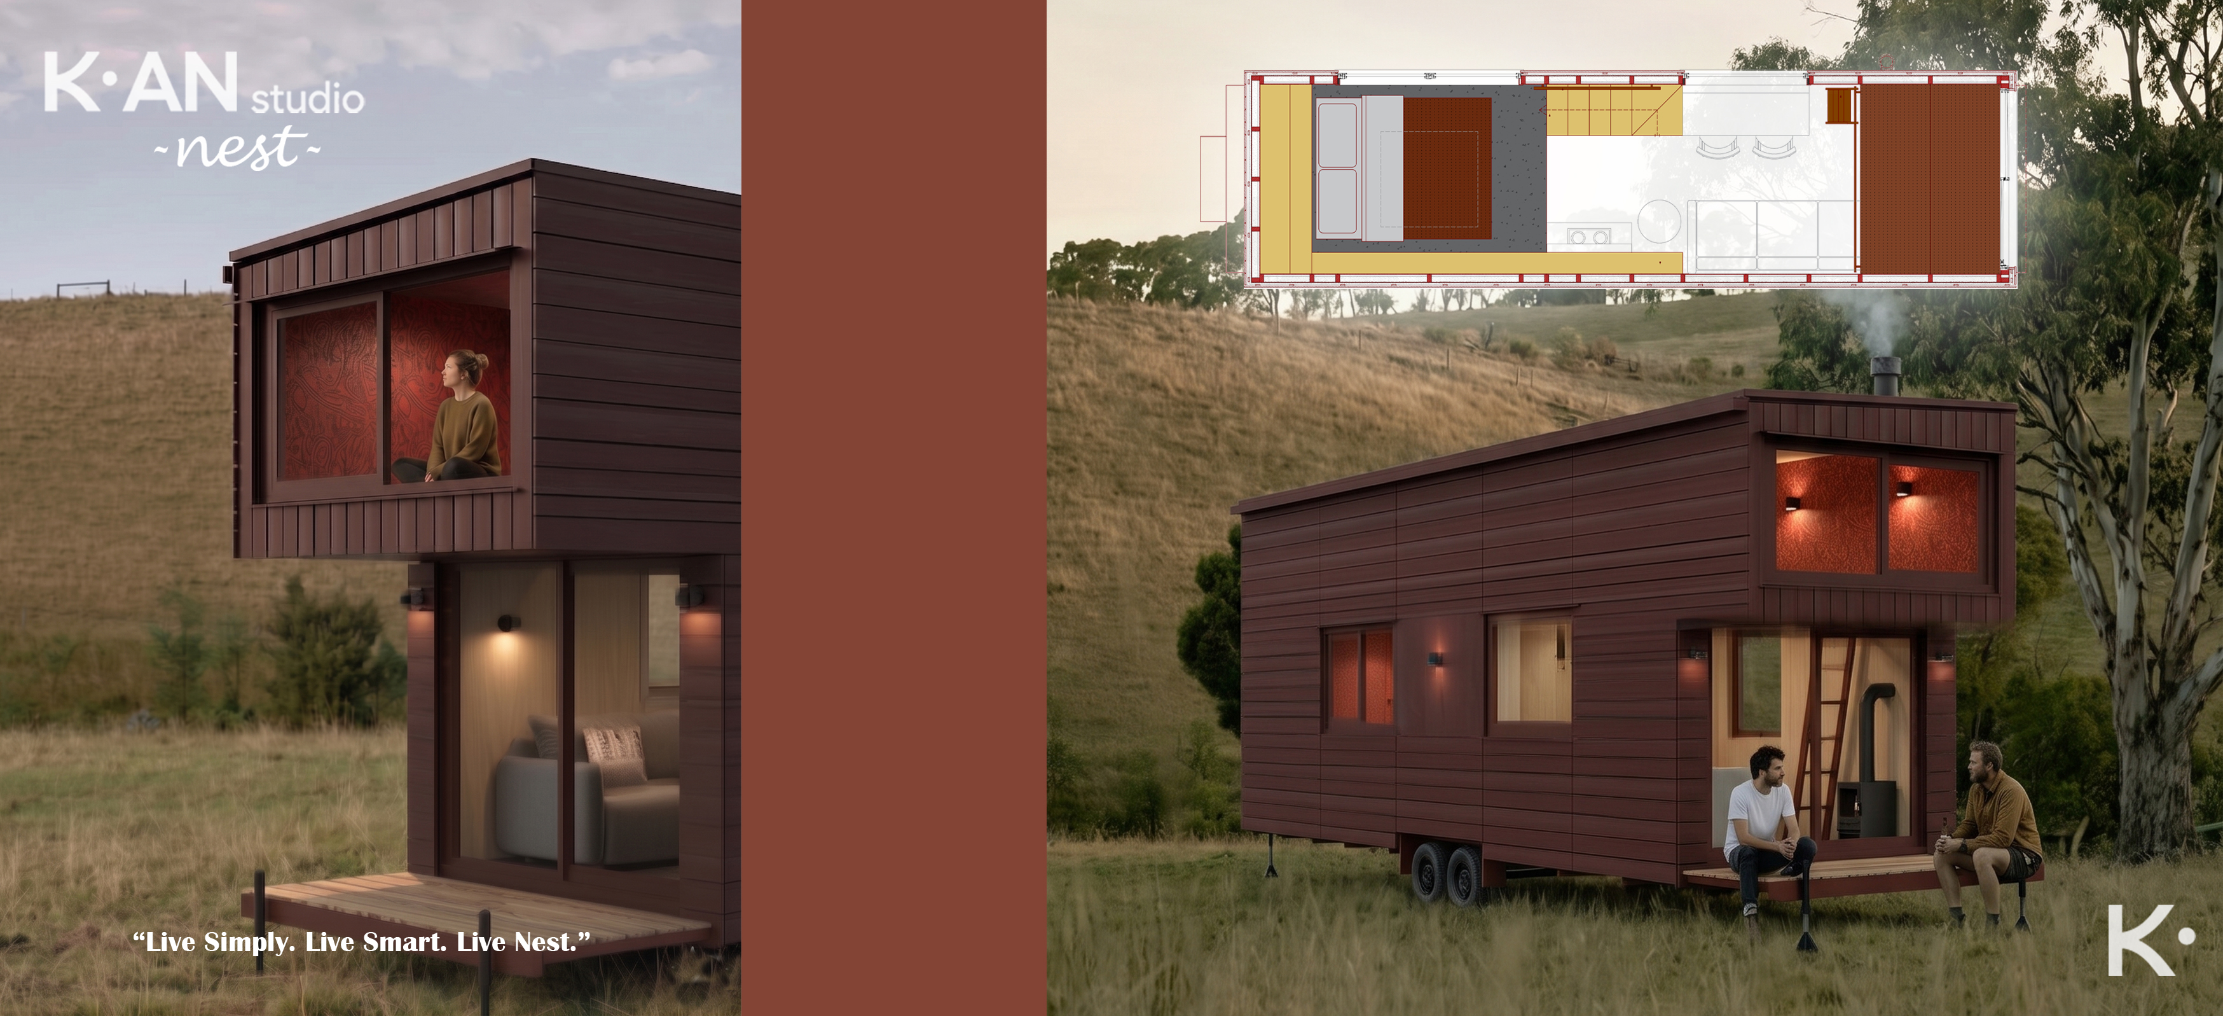
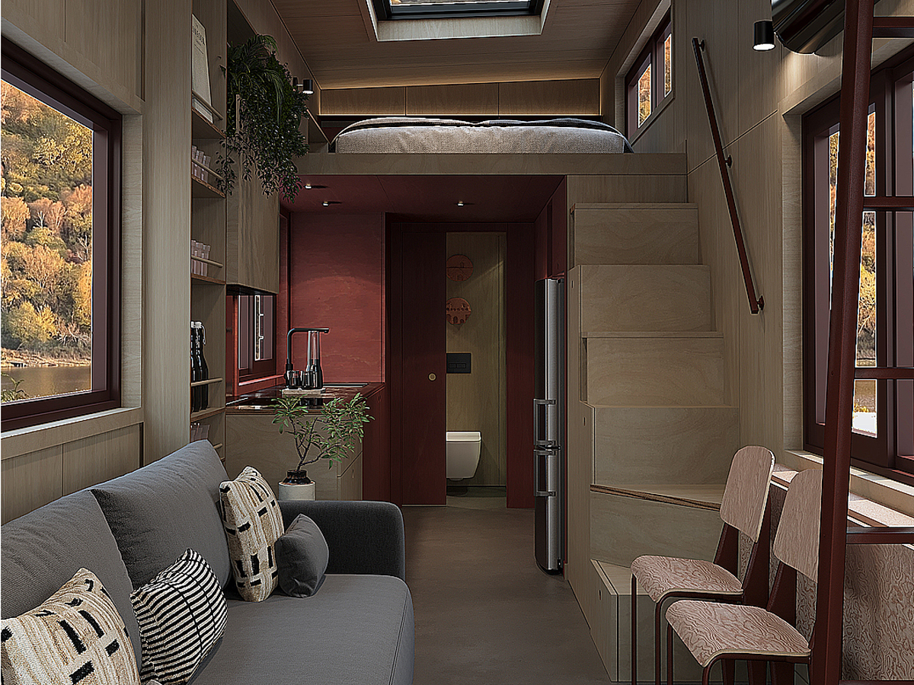
The 9m Nest is a compact dwelling that rethinks how space can be experienced—layered, efficient, and quietly refined. Elevated on a mobile base, its linear form is carefully organized to hold distinct zones for living, cooking, resting, and retreat, all within a thoughtful footprint.
Inside, the design unfolds vertically as much as it does horizontally. A lofted sleeping area creates a sense of separation and privacy, while the ground level remains open and fluid, the living and kitchen spaces to connect seamlessly. Built-in storage, integrated furnishings, and clean lines ensure that every element serves a purpose without overwhelming the space.
Warm wood tones and muted finishes soften the interior, creating a calm and grounded atmosphere. Large openings invite natural light, extending the interior outward and reinforcing a connection to the surrounding environment.
The Nest 9m is not simply about minimizing space, but about shaping it with intention—offering a balanced way of living where comfort, function, and simplicity coexist in harmony.